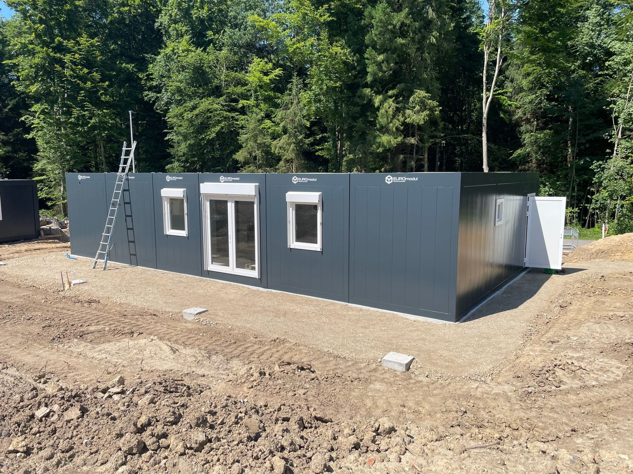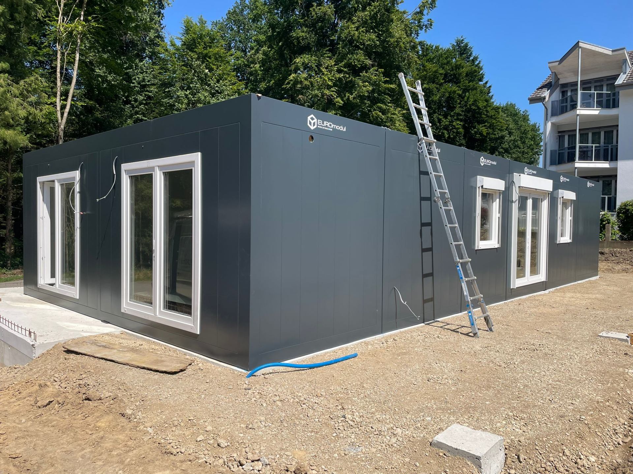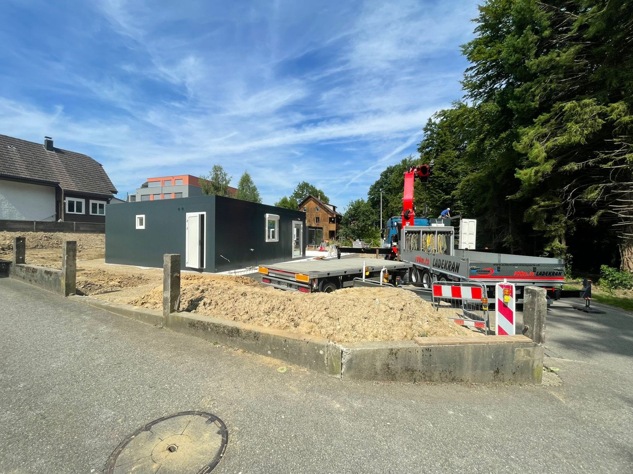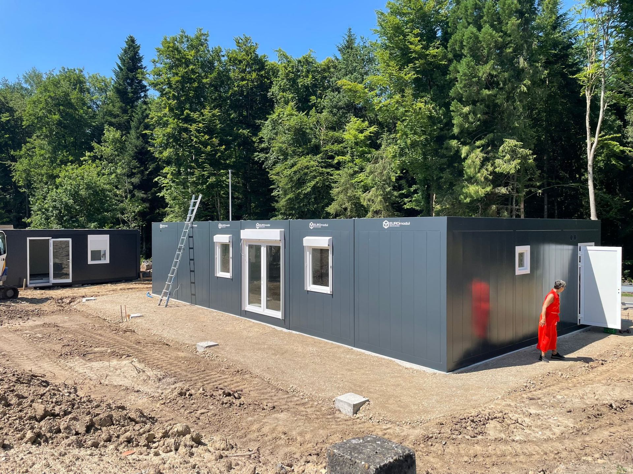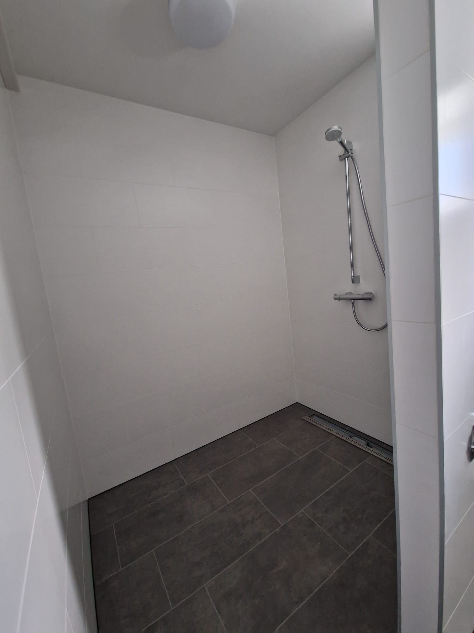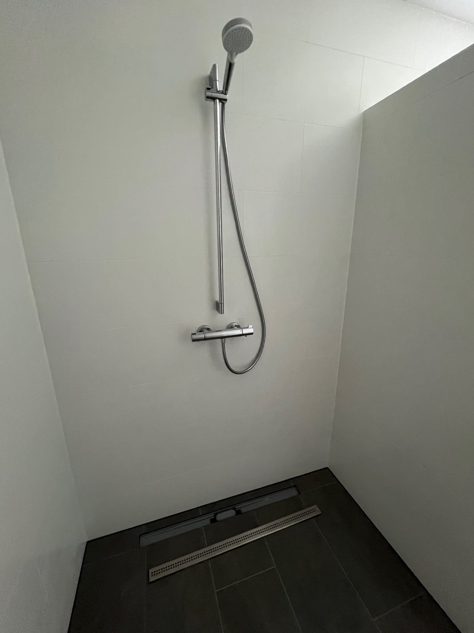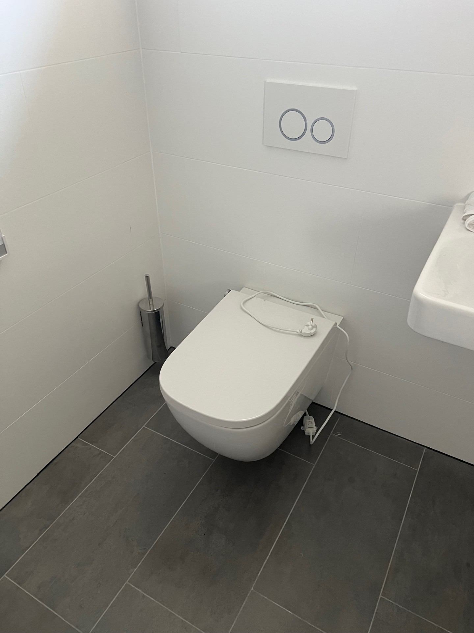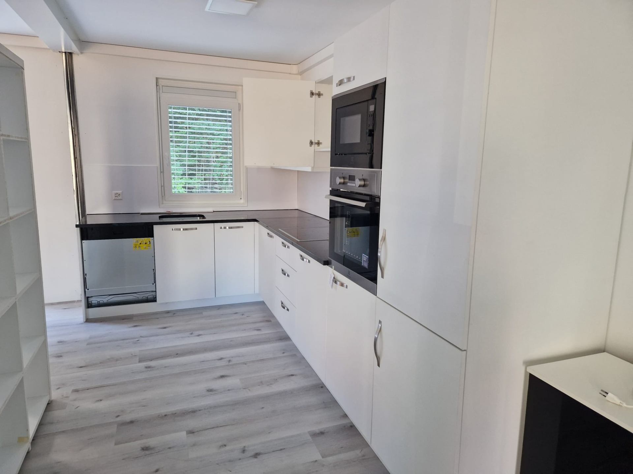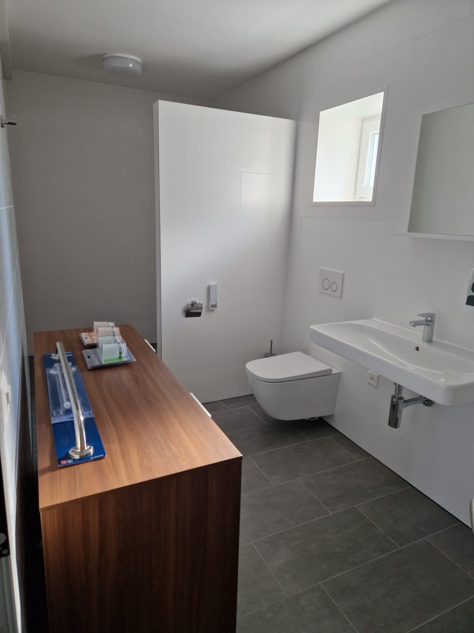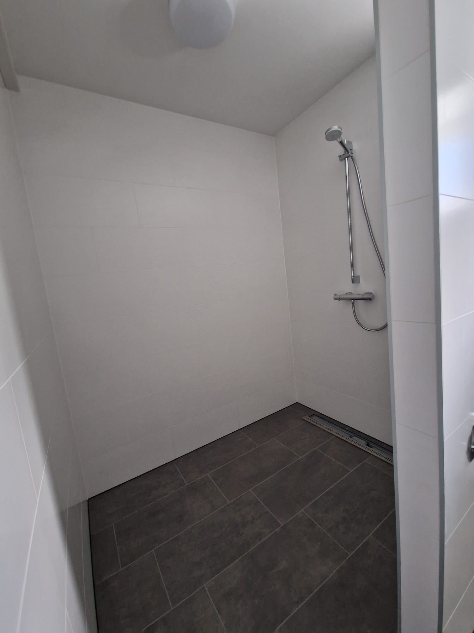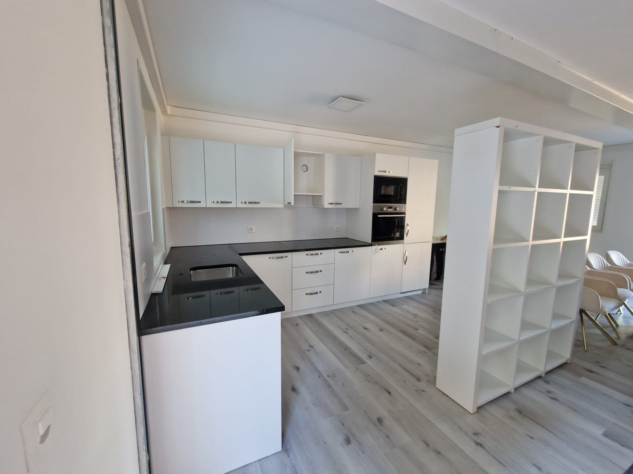

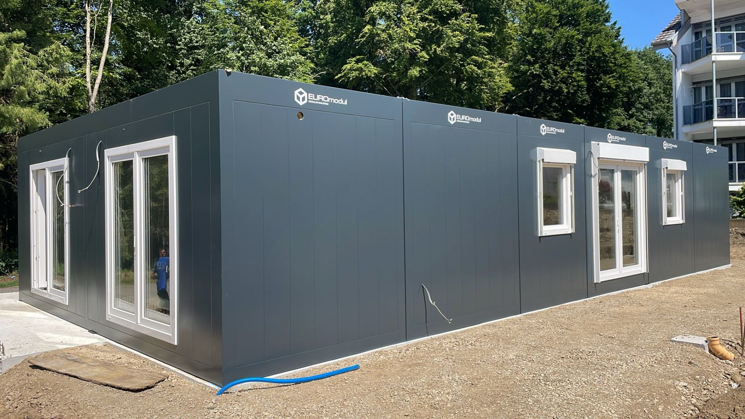
We enriched our portfolio on the demanding Swiss market with the production of a contemporary modular residential building, designed as a long-lasting, aesthetically refined and highly comfortable living solution.
The exterior visual identity of the building is defined by a modern façade made of solid metal cassettes, providing exceptional resistance to weather conditions and a minimalist, industrial charm. Maximum energy efficiency and premium sound insulation were achieved through the installation of high-quality PVC joinery with triple glazing, while integrated blinds on the windows allow optimal regulation of natural light and privacy.
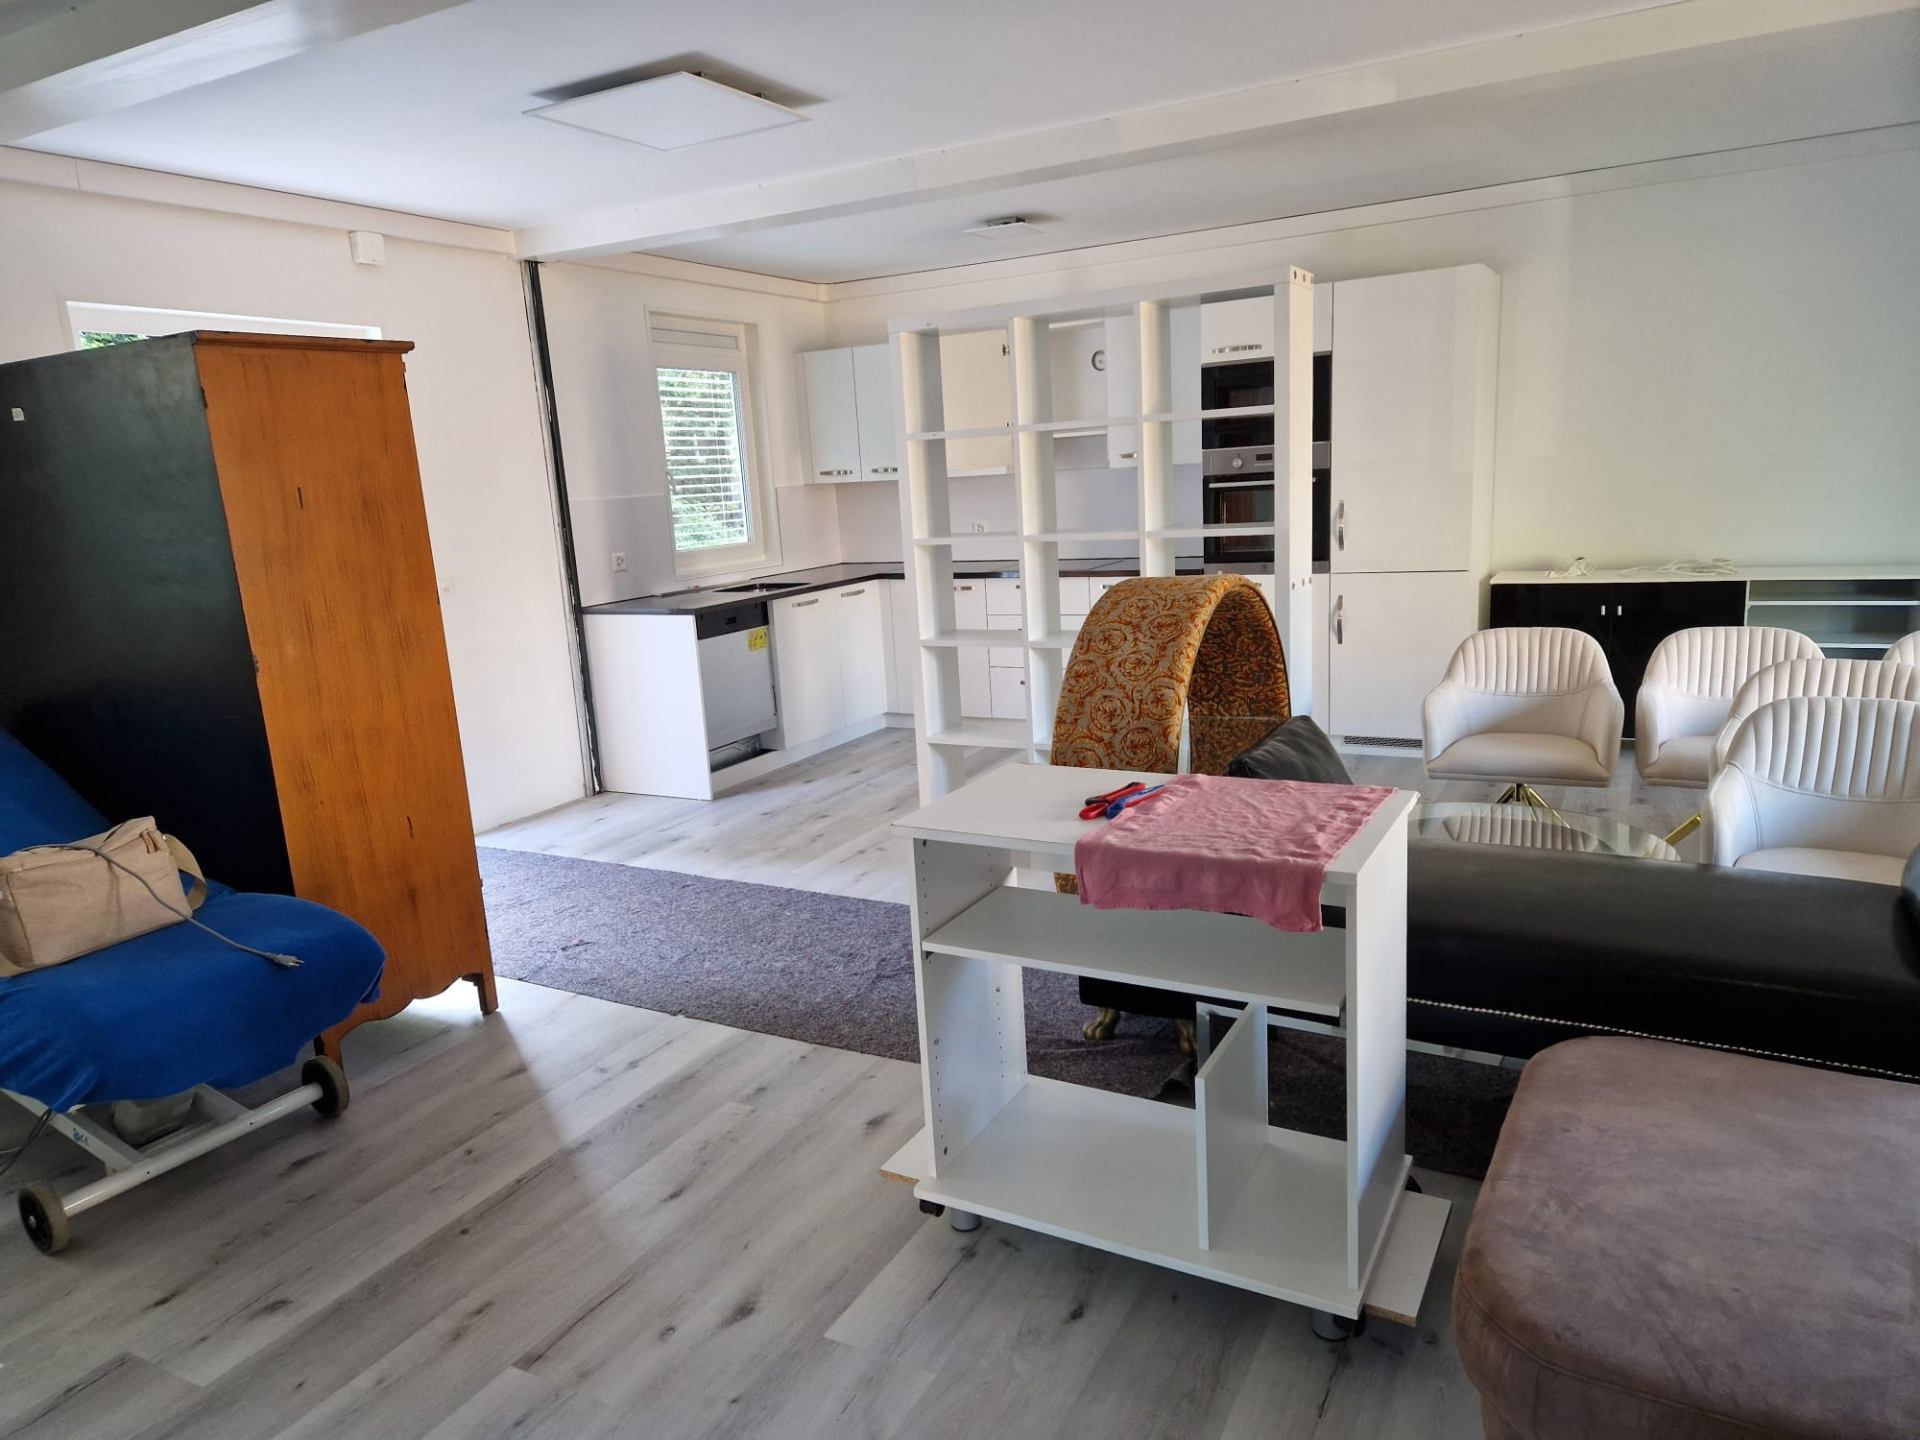
The interior of the building radiates warmth and functionality thanks to an advanced Knauf wall and ceiling system, ensuring perfectly straight lines and excellent microclimatic stability. The space is dominated by high-quality premium laminate flooring, ideal for everyday comfort, while energy-efficient LED lighting creates a pleasant and modern ambience. The central part of the home is a large, fully equipped kitchen, made according to the client’s requirements.